Foundations and additions in Summerville — built to D2 over the 1886 fault
The Town requires Seismic Design Category D2 for houses because the biggest earthquake in East Coast history was centered a few miles from Main Street and the fault is still moving. A footing here is engineered, reinforced, bolted and inspected — and it sits on wet clay with a flood map over it.
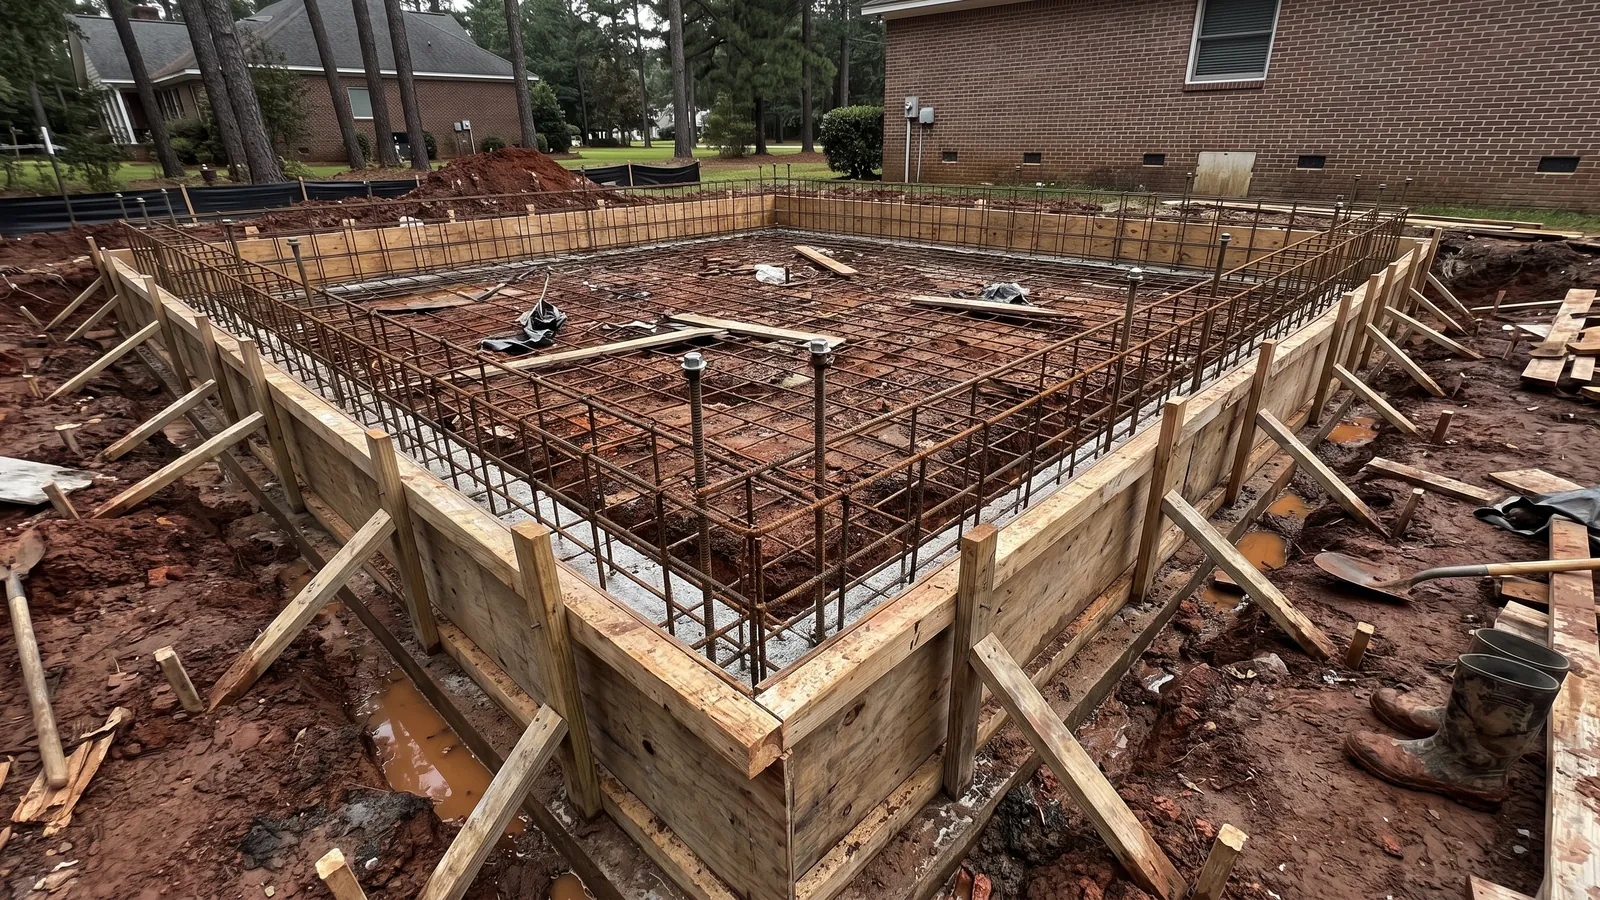
At 9:51 on the night of August 31, 1886, the ground near Middleton Place — a few miles down the Ashley from downtown Summerville — let go in a magnitude 7.03 earthquake (the USGS catalog's figure; the state's older estimate was 7.6). About 60 people died, it was felt across two and a half million square miles, and the sand blows it left in the ground show the same fault produced big quakes roughly 500, 1,000 and 1,600 years ago. It hasn't stopped: the Middleton Place–Summerville Seismic Zone produced a 4.8 in 1912, a 4.4 in 1959, a 4.7 in 1974, a 4.1 in 1992, and since 2021 the USGS has logged 34 earthquakes within 35 kilometers of town — a 3.3 near Ladson in September 2021 that 2,806 people reported feeling, a 2.2 a kilometer from Summerville in July 2025, and a 2.9 in February 2026. That's why the Town's building permit guidelines require Seismic Design Category D2 under the residential code (D under the building code), and why a foundation here is not a slab with a turned-down edge. It's an engineered footing — continuous, reinforced top and bottom, with the stem wall tied to it, anchor bolts at close spacing, hold-downs where the engineer calls them, and the Town's inspector on site before the pour.
The ground adds its own requirements. The county soil survey says the high water table is the main limitation for building here — water within 12 to 18 inches of the surface in winter on the Rains, Lynchburg and Coxville soils — and the Mouzon-Brookman-Wahee clays have high shrink-swell potential, which is why footings go below the active zone on a compacted base with a dewatered trench. Both Dorchester and Berkeley Counties require residential finished floors two feet above the base flood elevation, and the 2017, 2018 and 2021 flood maps put a lot of Summerville's low ground in a zone, so an addition's floor height is set by the map, not the existing house. We build footings, stem walls, crawlspace and slab foundations for additions, garages, workshops and new homes to the engineer's drawing and the Town's or county's inspection schedule — the Town says its inspectors will try to accommodate time frames for concrete pours only, and we use that — with the LLR registration and the Residential Builder license the work over $5,000 requires.
What's included
Engineered for D2
Continuous reinforced footings, tied stem walls, anchor bolts and hold-downs per the structural engineer's plan for Seismic Design Category D2.
Below the clay's active zone
Footings carried below the shrink-swell depth on a compacted base; trenches dewatered on the wet soils.
Two feet above flood
Finished-floor elevation set to the county's freeboard rule and the current FEMA map; elevation certificate coordinated.
Inspections scheduled for the pour
Footing, foundation and slab inspections booked with the Town or county; nothing covered before it's signed.
Licensed for structural work
SC LLR Residential Builder license for work over $5,000; specialty registration for the concrete.
Additions, garages, workshops
Crawlspace, stem-wall and monolithic slab foundations matched to the existing house.
Foundation and addition costs in Summerville, SC
| Job | Typical price | Notes |
|---|---|---|
| Footing and stem wall, per linear ft (D2, reinforced) | $45 – $85 | Excavation, forms, rebar, pour, inspection |
| Monolithic slab with turned-down footing, per sq ft | $9 – $14 | Garages, workshops; engineered edge |
| Crawlspace foundation for an addition | $8,000 – $20,000 | Size and height; matched to the house |
| Slab on grade for an addition (D2 footing + slab) | $10 – $16 per sq ft | Vapor barrier, reinforcement |
| Dewatering the trench | $300 – $900 | On the wet soils in winter |
| Elevation certificate coordination | Pass-through | Surveyor's fee when in a flood zone |
These are 2026 Summerville-area ranges so you can budget. Your written price is itemized — removal, base, thickness, reinforcement, finish, joints, the permit and its inspections — and good for 30 days.
Recent work
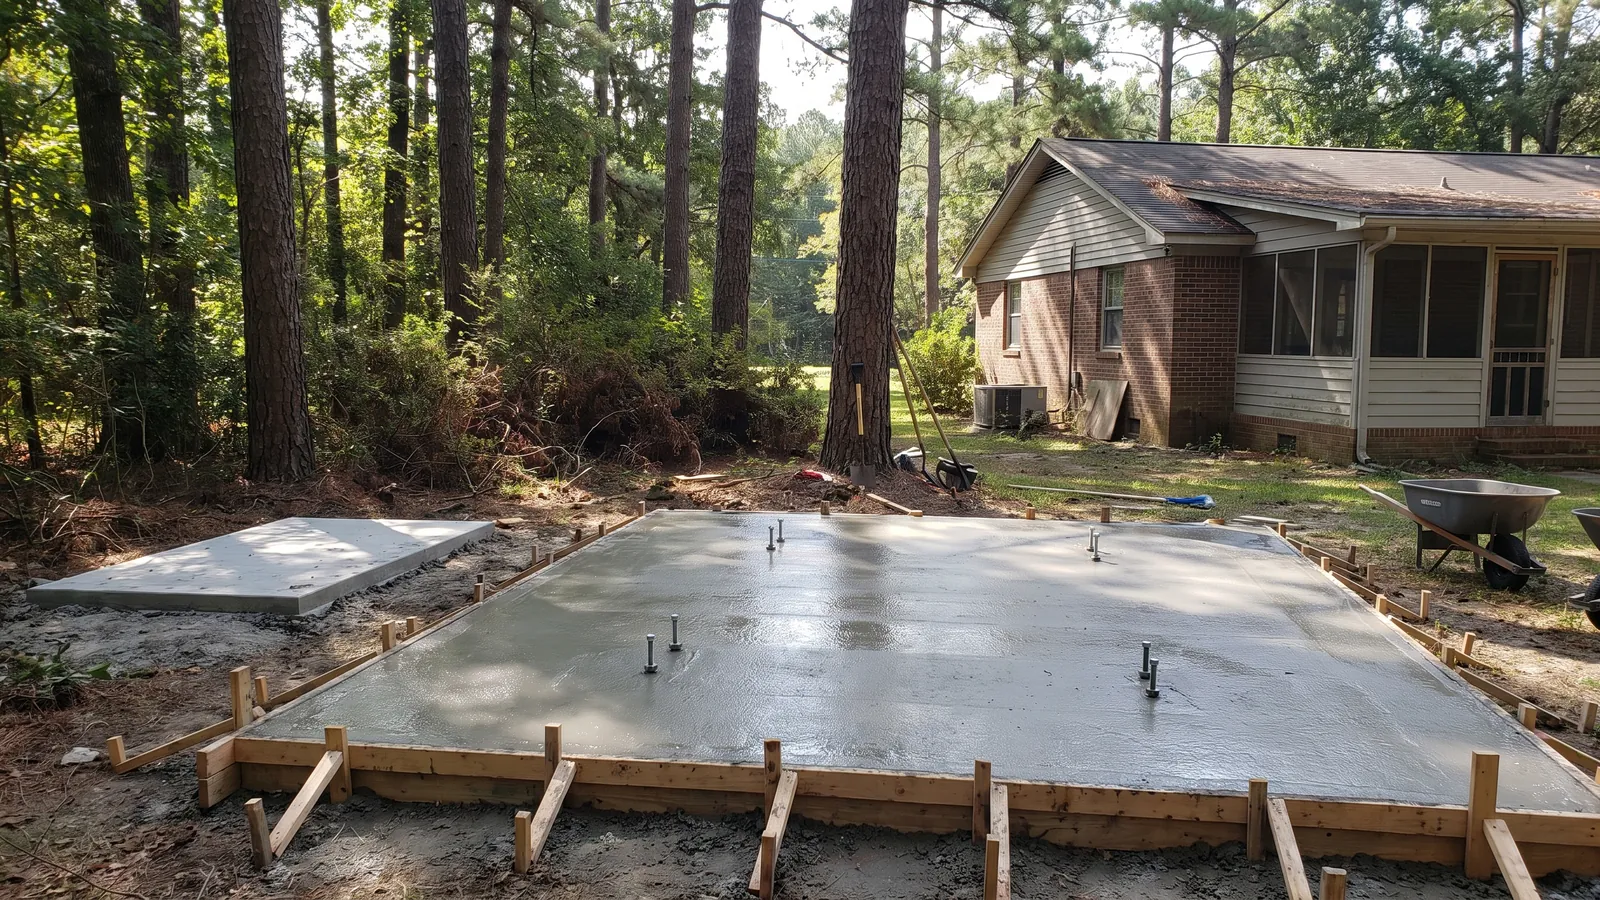
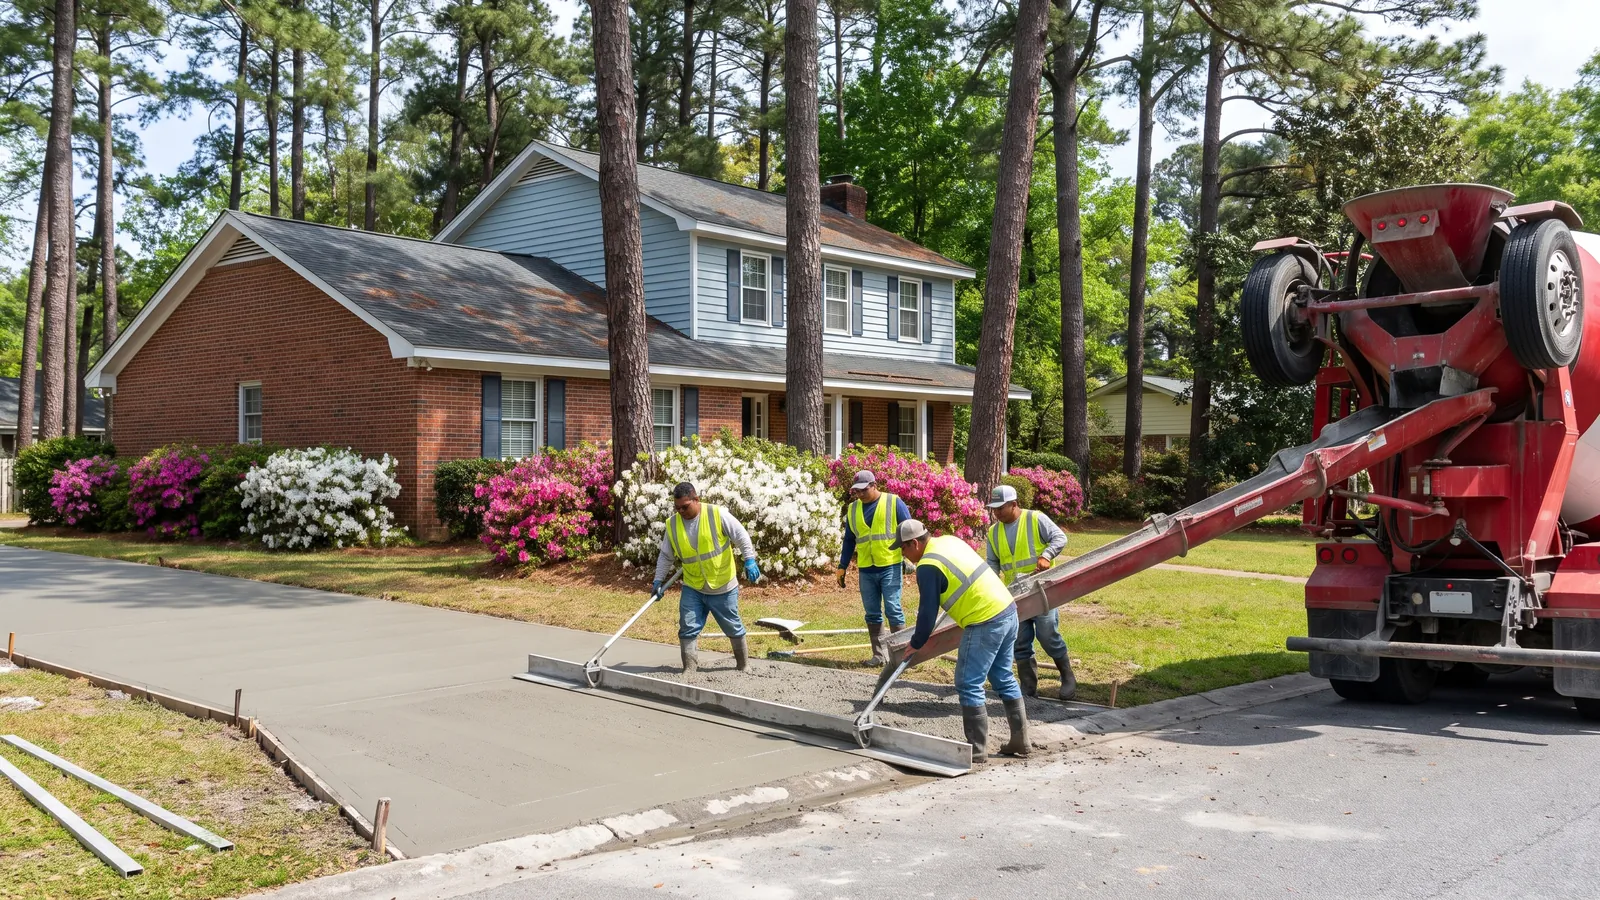
Questions we get about foundations and additions
What does D2 actually change?
The footing is continuous and reinforced top and bottom instead of plain; the stem wall is tied to it with dowels; anchor bolts are closer together and the sill is strapped; hold-downs resist the house lifting off the foundation. It's more steel, more bolts and an engineer's stamp — and it's what the Town inspects for.
Do I need an engineer for an addition?
In Seismic Design Category D2, almost always — the Town wants a stamped foundation plan for structural work, and the engineer sizes the footing for your soil. We work with local engineers and build to their drawing.
How does the flood map affect my addition?
If any of the lot is in a flood zone, the counties require the addition's finished floor two feet above the base flood elevation, which can mean a raised crawlspace or a higher slab than the existing house. An elevation certificate documents it. We check the map before we quote.
What about the water table?
In winter it's a foot down on much of the county. Footing trenches fill; we dewater, pour on a compacted stone base, and don't pour into mud. It's a reason to schedule foundation work in the drier months where the project allows.
Is the earthquake risk real?
The USGS has recorded 34 quakes within 35 kilometers since 2021 and the 1886 event is the largest in East Coast history. Most are small; the code is written for the one that isn't. Building to D2 is cheap insurance on the one part of the house you can't fix later.